Save
Ask
Tour
Hide
Share
$480,000
-1 Days On Site

1930 Michigan Street NE
Grand Rapids City, MI 49503

Single Family Residence|Coming Soon
3
Beds
2
Total Baths
2
Full Baths
2,342
SqFt
$205
/SqFt
1941
Built
County:
Kent
Call Now: 586-242-5838
Is this the listing for you? We can help make it yours.
586-242-5838
Upcoming Open Houses
Sun, Oct 4, 1:00 PM - 2:30 PM
1930 Michigan Street NE1930 Michigan Street NE1930 Michigan Street NE1930 Michigan Street NE
Save
Ask
Tour
Hide
Share

Mortgage Calculator

Monthly Payment (Est.)

Enter an interest rate to see your estimated monthly payment.
Calculator powered by Showcase IDX, a Constellation1 Company. Copyright ©2026 Information is deemed reliable but not guaranteed.

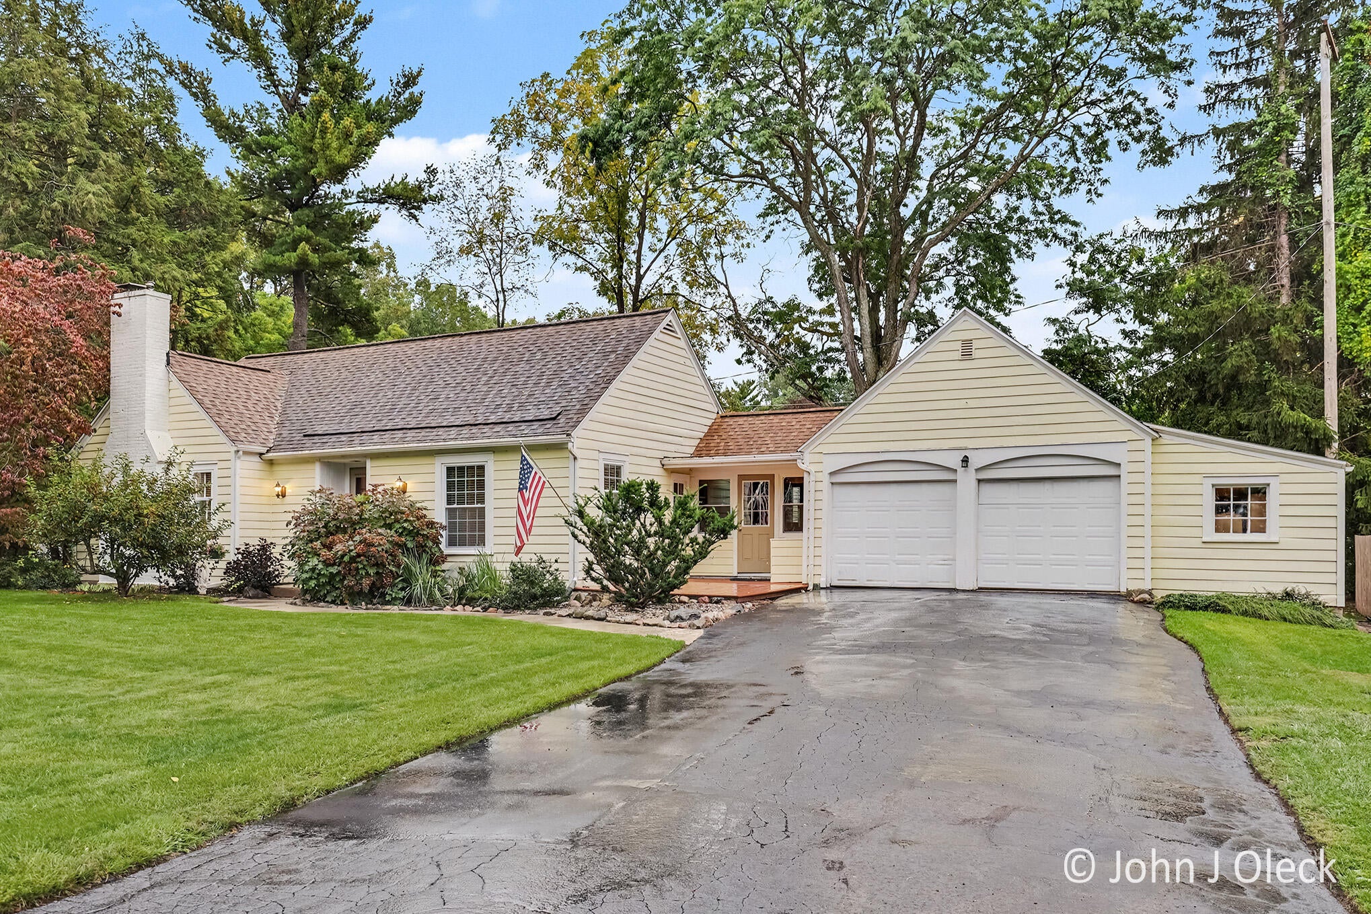
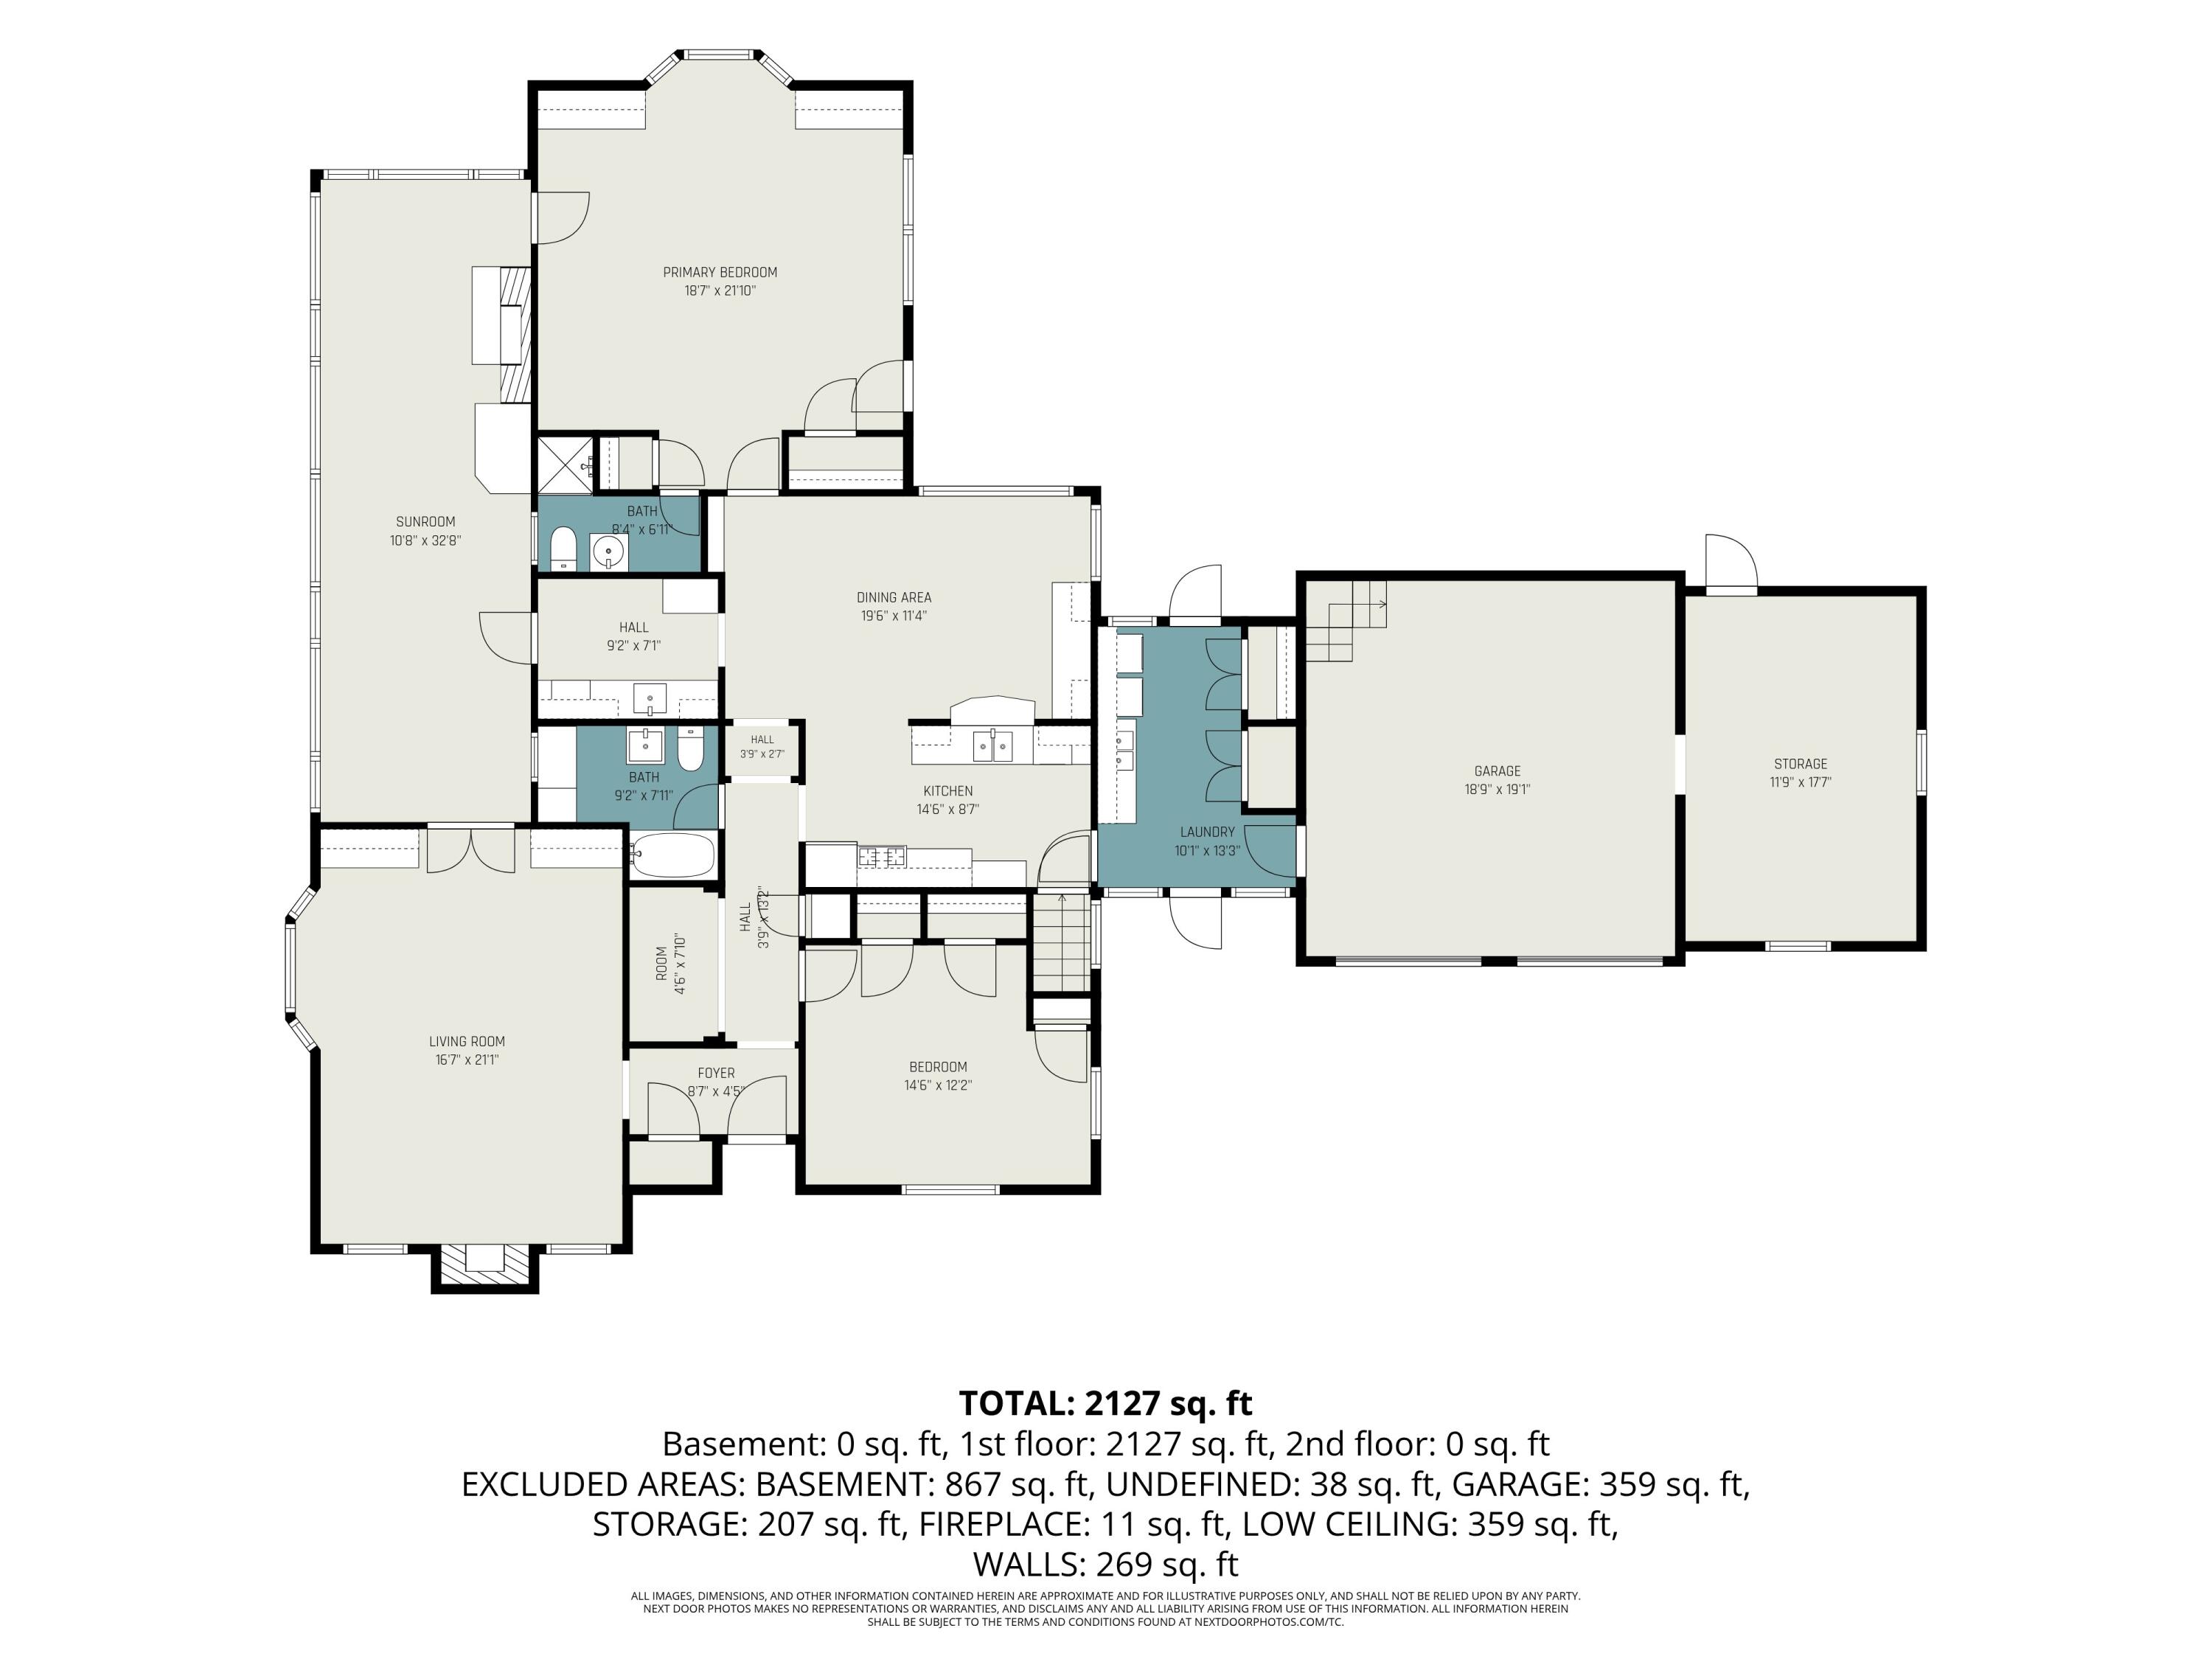
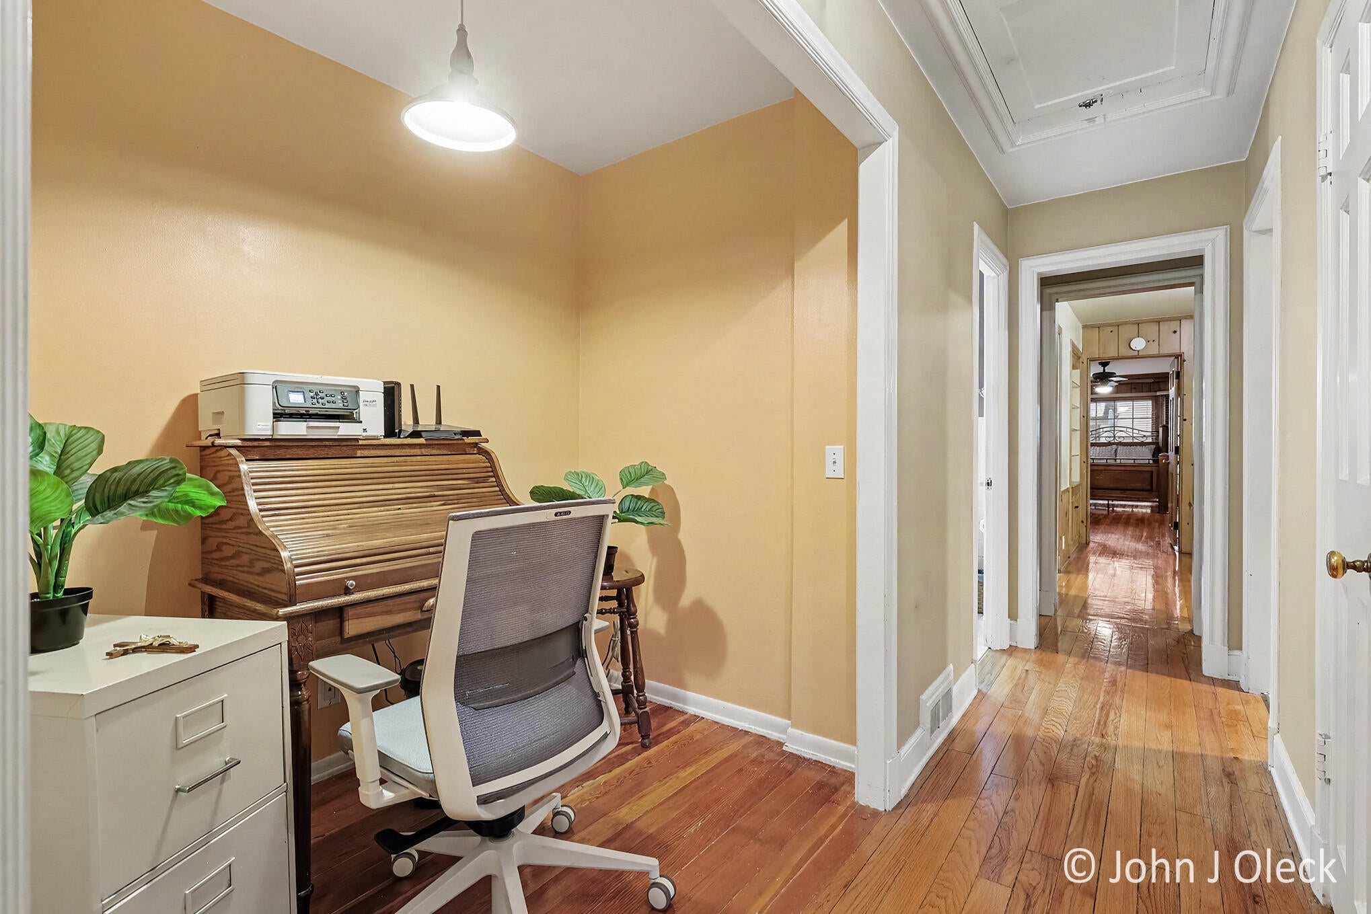
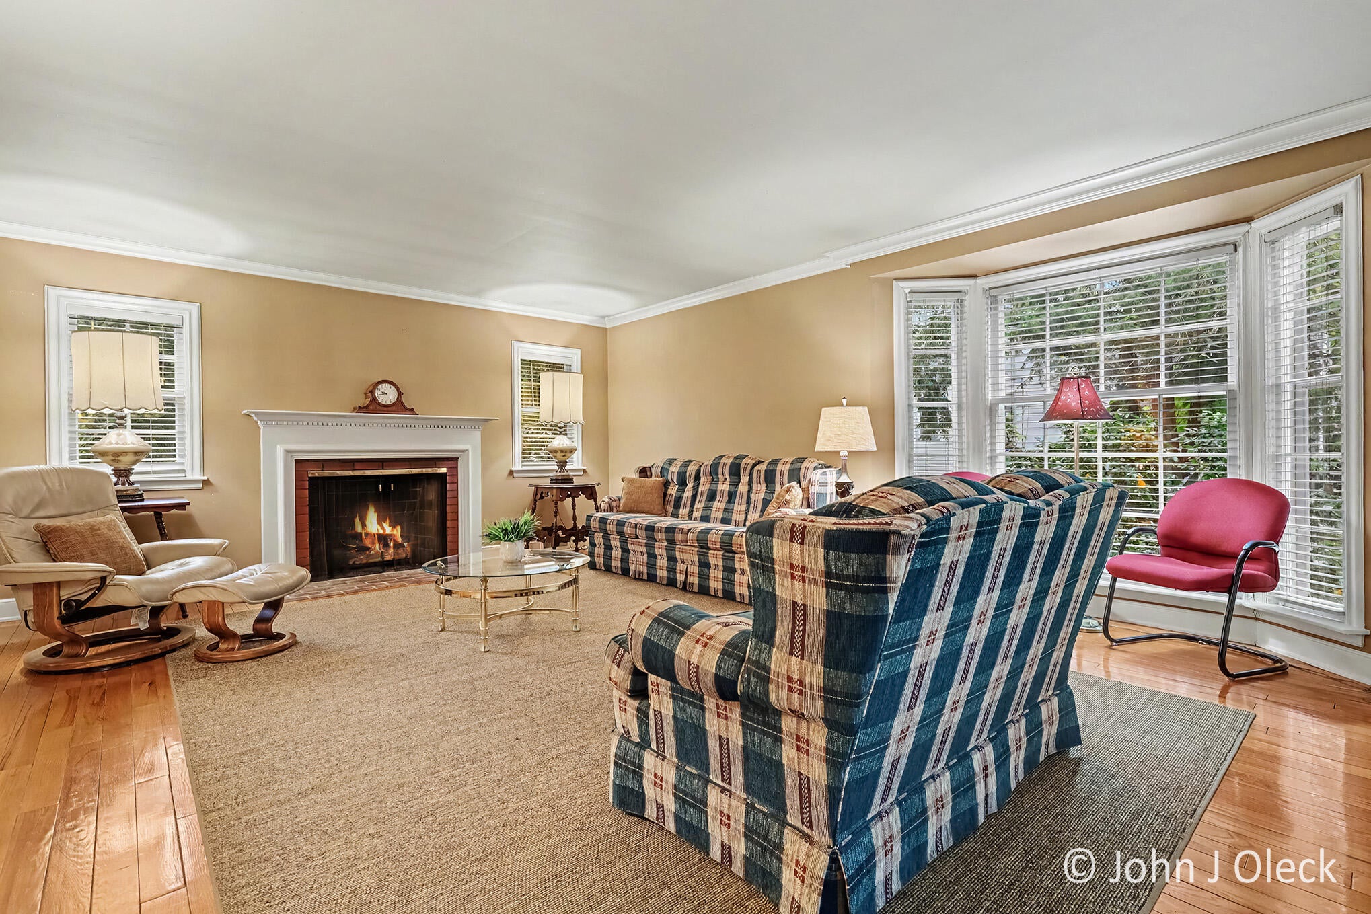
The Class,Character&Charm of a bygone era with the livability & comfort of today! Located on a deep double lot with beautiful mature landscaping, large front yard & private, peaceful backyard, this 2 possible 3-Bedroom, 2-Bath home is close to everything Grand Rapids has to offer-minutes from downtown easy access to the freeways, close to Aquinas College, Calvin University, Eastown, Reeds Lake and East Grand Rapids. Quality Built in 1941. It has been lovingly maintained to keep the charm of the era, but with updates for today's lifestyles. Featuring both a gas fireplace in the living room & a wood-burner in the sunny family room, hardwood floors, beautiful built-ins throughout that add character & organization. The Living Room could be converted into a 3rd bedroom with the closet in the hallway. Only a mile from Grand Rapids Medical Mile it is appropriate that it served for many years as the home and practice of a local physician. Not a Drive By! It will surprise, delight & impress!The large mahogany-paneled primary suite with attached bathroom offers private access to the back patio. A lovely update is the "butler's pantry" adjoining the kitchen and dining area that was once part of the doctor's office area, but now offers extra storage and entertaining potential. Both the kitchen and pantry feature beautiful Mexican and Spanish tilework, and the dining area has large windows looking out over the tranquil backyard. This house makes smart use of space with a large and convenient utility area with washer, dryer, large sink, storage and ergonomic flooring and a two-stall garage with an additional storage/work area on the ground level and very spacious lofted storage space. And there's much more! Nice-sized, clean basement with built-in storage offers many possibilities. Newer furnace (6 years), new water heater (1.5 years), updated plumbing and electrical throughout. There is even a sauna space in the basement! This house is a gem! They don't build them like this any more-but you can live your best life today in

Save
Ask
Tour
Hide
Share
Listing Snapshot
Price 
$480,000
Days On Site 
-1 Days
Bedrooms 
3
Inside Area (SqFt) 
2,342 sqft
Total Baths 
2
Full Baths 
2
Partial Baths 
N/A
Lot Size 
0.45 Acres
Year Built 
1941
MLS® Number 
65026051238
Status 
Coming Soon
Property Tax 
$3,150
HOA/Condo/Coop Fees 
N/A
Sq Ft Source 
Appraiser
Friends & Family
Recent Activity
just nowListing first seen on site
6 days agoListing updated with changes from the MLS®
General Features
Acres 
0.45
Attached Garage 
Yes
Cross Street 
MARYLAND NE & PLYMOUTH AVE NE
Garage 
Yes
Garage Spaces 
2
Parking 
AsphaltAttachedGarage Faces FrontGarage Door OpenerPaved
Property Sub Type 
Single Family Residence
Security 
Smoke Detector(s)
Sewer 
Public Sewer
Special Circumstances 
Standard
SqFt Above 
2342
SqFt Total 
2742
Style 
Ranch
Utilities 
Natural Gas ConnectedPhone Available
Water Source 
Public
Zoning 
Residential
Interior Features
Appliances 
Gas Water HeaterBar FridgeDishwasherDisposalDryerHumidifierMicrowaveOvenRefrigeratorRangeWasher
Basement 
Full
Cooling 
Ceiling Fan(s)
Fireplace 
Yes
Fireplace Features 
Family RoomGas LogLiving RoomWood Burning
Fireplaces 
2
Flooring 
CarpetLaminateLinoleumTileWood
Heating 
Forced AirNatural Gas
Interior 
PantryWet Bar
Laundry Features 
Gas Dryer HookupLaundry RoomMain LevelSinkWasher Hookup
Window Features 
Bay Window(s)Insulated WindowsScreensWindow Treatments
BathFull 
Level - Main
Bedroom 2 
Level - MainDescription - HARDWOOD FLOORS
Bedroom 3 
Level - MainDescription - Presently Used as a Living Room Possible 3rd Bedroom.
Family Room 
Level - MainDescription - FIREPLACE/SPACIOUS
Kitchen 
Level - MainDescription - APPLIANCES INCLUDED
Laundry 
Level - Main
Living Room 
Level - MainDescription - GAS LOG FIREPLACE
Master Bedroom 
Level - MainDescription - ENSUITE - FULL BATH
Other 
Level - MainDescription - SPACIOUS
Save
Ask
Tour
Hide
Share
Exterior Features
Construction Details 
Wood Siding
Exterior 
Garden
Fencing 
Back YardFront YardWrought Iron
Lot Features 
Level
Patio And Porch 
DeckEnclosedPatio
Roof 
AsphaltCompositionFlatShingle
Windows/Doors 
Bay Window(s)Insulated WindowsScreensWindow Treatments
Community Features
Accessibility Features 
Accessible EntranceAccessible Full BathAccessible Hallway(s)Grip-Accessible Features
Community Features 
Sidewalks
MLS Area 
Area41142GrandRapids
School District 
GrandRapids
Financing Terms Available 
CashConventionalFHAVA Loan
Roads 
Paved
Schools
School District
GrandRapids
Elementary School
Unknown
Middle School
Unknown
High School
Unknown
Listing courtesy of Berkshire Hathaway HomeServices Michigan Real Estate (Main): [email protected]


IDX provided courtesy of Realcomp II Ltd. via GreaterRegionalAllianceofREALTORS. Copyright © 2026 Realcomp II Ltd. Shareholders.

IDX information is provided exclusively for consumers' personal, non-commercial use and may not be used for any purpose other than to identify prospective properties consumers may be interested in purchasing and that the data is deemed reliable but not guaranteed accurate by the MLS.

Neighborhood & Commute
Source: Walkscore
Save
Ask
Tour
Hide
Share